

$200,000
$215,000
7.0%For more information regarding the value of a property, please contact us for a free consultation.
17929 SE 104TH TER Summerfield, FL 34491
2 Beds
2 Baths
1,295 SqFt
Key Details
Sold Price $200,000
Property Type Single Family Home
Sub Type Single Family Residence
Listing Status Sold
Purchase Type For Sale
Square Footage 1,295 sqft
Price per Sqft $154
Subdivision Spruce Creek South
MLS Listing ID G5106488
Sold Date 09/01/26
Bedrooms 2
Full Baths 2
Construction Status Completed
HOA Fees $179/mo
HOA Y/N Yes
Annual Recurring Fee 2159.76
Year Built 1992
Annual Tax Amount $3,400
Lot Size 0.260 Acres
Acres 0.26
Lot Dimensions 103x112
Property Sub-Type Single Family Residence
Source Stellar MLS
Property Description
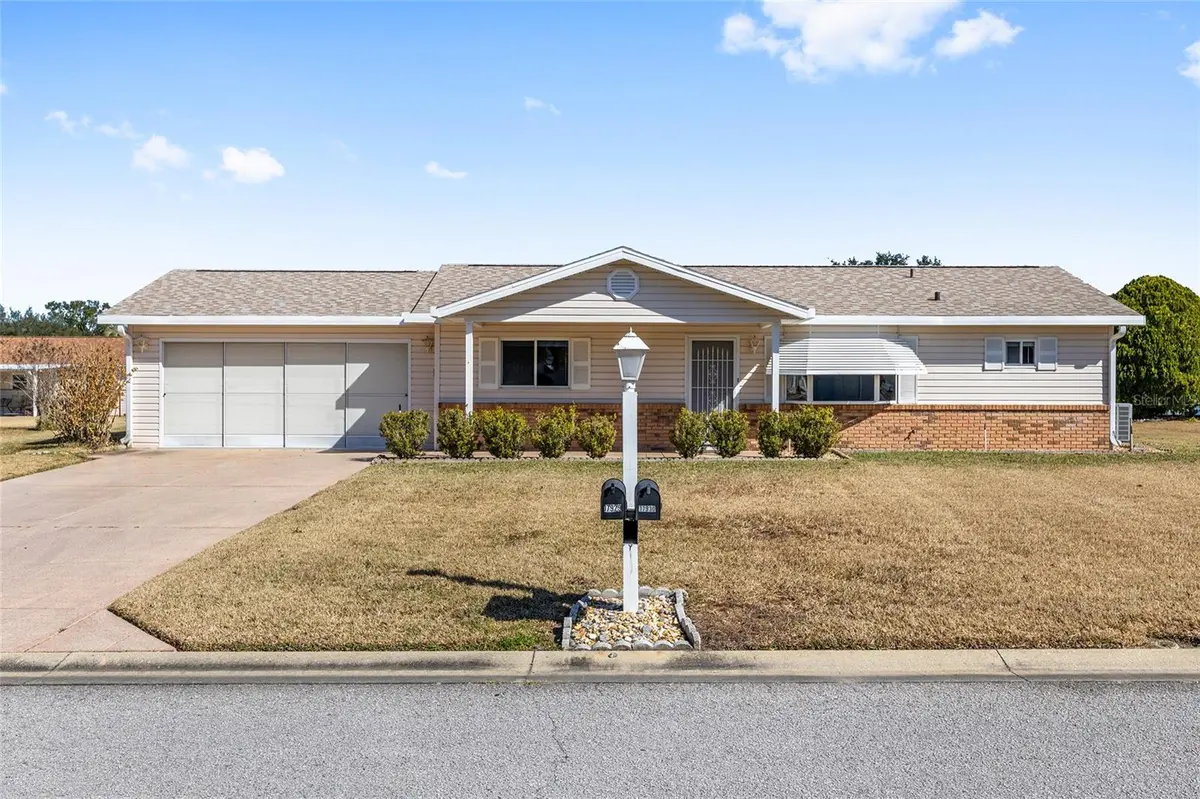
You won't want to miss this charming home located in the desirable 55+ gated community of SPRUCE CREEK SOUTH, just a golf cart ride to shopping, restaurants, and entertainment. Eye-catching curb appeal welcomes you with a landscaped bed featuring rock mulch and decorative edging. This FIR model has been freshly painted and features vaulted ceilings, no popcorn ceilings, a painted driveway, and painted front walkway. The under heat and air GLASS-ENCLOSED LANAI adds approximately 295 square feet of living space, includes a golf cart garage, and opens to an outdoor patio overlooking a large backyard that could easily be fenced for pets. This 2-bedroom, 2-bath home offers laminate flooring in the living and dining rooms, carpeted bedrooms, and ceiling fans in the living room, both bedrooms, and the lanai. The kitchen features cream cabinetry and includes a solar tube and Kitchen sink GE Water Filter, with direct access to the two-car garage. Major updates provide peace of mind, including a new roof (2025), HVAC (2016), and water heater (2016). Come see this lovely home in Spruce Creek South's active community—a perfect blend of comfort, convenience, and Florida charm. Watch our great video attached to listing!!
Location
State FL
County Marion
Community Spruce Creek South
Area 34491 - Summerfield
Zoning PUD
Rooms
Other Rooms Florida Room
Interior
Interior Features Ceiling Fans(s), Primary Bedroom Main Floor, Split Bedroom, Thermostat, Vaulted Ceiling(s), Walk-In Closet(s), Window Treatments
Heating Electric
Cooling Central Air
Flooring Carpet, Laminate, Tile
Furnishings Partially
Fireplace false
Appliance Dishwasher, Disposal, Dryer, Electric Water Heater, Exhaust Fan, Ice Maker, Range, Range Hood, Refrigerator, Washer, Water Filtration System
Laundry Electric Dryer Hookup, In Garage, Washer Hookup
Exterior
Exterior Feature Awning(s), Hurricane Shutters, Private Mailbox, Rain Gutters
Parking Features Driveway, Garage Door Opener, Golf Cart Garage, Ground Level, Workshop in Garage
Garage Spaces 2.0
Community Features Buyer Approval Required, Clubhouse, Deed Restrictions, Dog Park, Fitness Center, Gated Community - Guard, Golf Carts OK, Golf, Pool, Special Community Restrictions, Tennis Court(s)
Utilities Available Cable Connected, Electricity Connected, Public, Underground Utilities, Water Connected
Amenities Available Clubhouse, Fence Restrictions, Fitness Center, Gated, Golf Course, Pickleball Court(s), Pool, Recreation Facilities, Shuffleboard Court, Spa/Hot Tub, Tennis Court(s), Trail(s)
View Y/N No
Water Access No
Roof Type Shingle
Porch Covered, Enclosed, Front Porch, Patio, Porch, Rear Porch
Attached Garage true
Exposure Southwest
Garage true
Private Pool No
Building
Lot Description Level, Near Golf Course, Paved, Private
Story 1
Entry Level One
Foundation Slab
Lot Size Range 1/4 to less than 1/2
Sewer Septic Tank
Water Public
Architectural Style Ranch
Structure Type Vinyl Siding,Frame
New Construction false
Construction Status Completed
Others
Pets Allowed Breed Restrictions, Cats OK, Dogs OK
HOA Fee Include Guard - 24 Hour,Pool,Management,Private Road,Recreational Facilities
Senior Community Yes
Ownership Fee Simple
Monthly Total Fees $179
Acceptable Financing Cash, Conventional, FHA, VA Loan
Membership Fee Required Required
Listing Terms Cash, Conventional, FHA, VA Loan
Special Listing Condition None
Read Less
Want to know what your home might be worth? Contact us for a FREE valuation!

Our team is ready to help you sell your home for the highest possible price ASAP

© 2026 My Florida Regional MLS DBA Stellar MLS. All Rights Reserved.
Bought with Candace Tulensru LPT REALTY, LLC
Nearby Locations