

$640,000
$649,000
1.4%For more information regarding the value of a property, please contact us for a free consultation.
11741 ALBATROSS LN Riverview, FL 33569
5 Beds
4 Baths
4,684 SqFt
Key Details
Sold Price $640,000
Property Type Single Family Home
Sub Type Single Family Residence
Listing Status Sold
Purchase Type For Sale
Square Footage 4,684 sqft
Price per Sqft $136
Subdivision Estuary Ph 5
MLS Listing ID TB8483087
Sold Date 09/01/26
Bedrooms 5
Full Baths 3
Half Baths 1
Construction Status Completed
HOA Fees $61/qua
HOA Y/N Yes
Annual Recurring Fee 740.0
Year Built 2015
Annual Tax Amount $6,738
Lot Size 7,840 Sqft
Acres 0.18
Lot Dimensions 70x110.04
Property Sub-Type Single Family Residence
Source Stellar MLS
Property Description
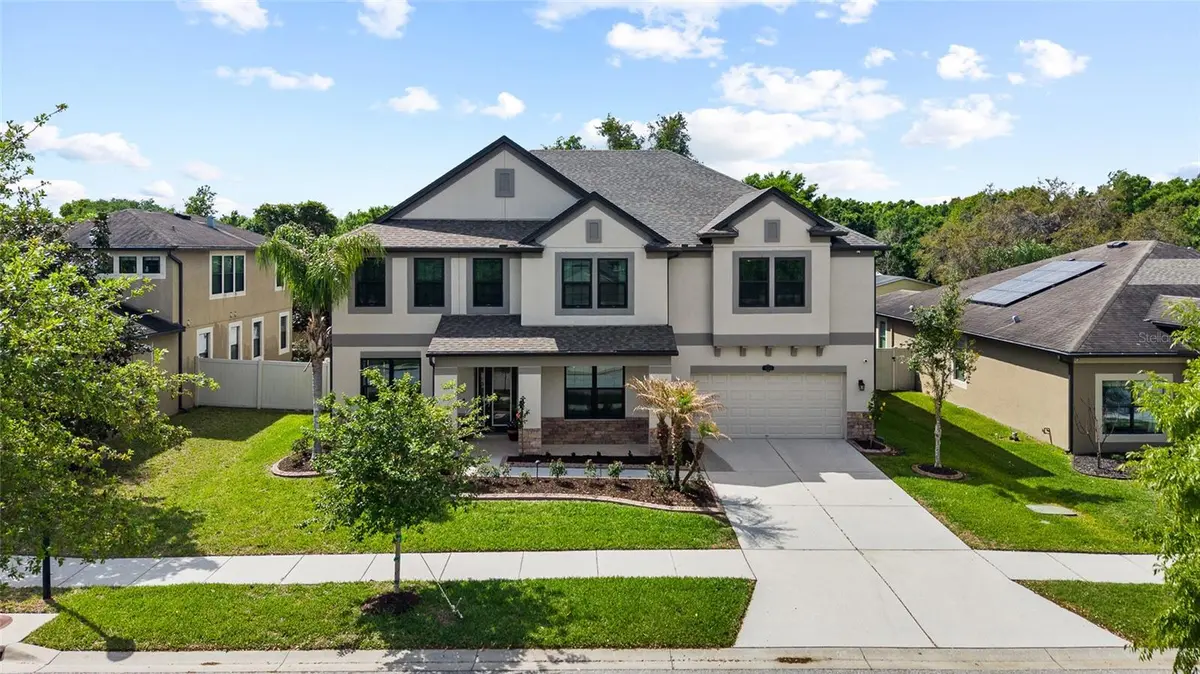
PRE-INSPECTED and now offering a 1-Year Rate Buydown through the Preferred Lender! Some homes have space. This home creates possibilities. Welcome to 11741 Albatross Lane, an extensively upgraded 5-bedroom residence offering more than 4,600 square feet in The Estuary, one of Riverview's most desirable neighborhoods with NO CDD fees and HOA dues of just $61 per month. Designed for the way people truly live, gather, and celebrate, this home offers an exceptional balance of everyday comfort and large-scale entertaining. With multiple living spaces across two levels, the current owners have comfortably hosted gatherings of more than 50 guests, creating a home that feels just as suited for holiday celebrations as it does for quiet evenings at home. The main level features a spacious open-concept great room, formal dining area, dedicated home office with custom built-ins, and an additional flex space ready to adapt to your lifestyle. At the center of it all, the gourmet kitchen showcases quartz countertops, double ovens, upgraded appliances, and a butler's pantry that makes hosting effortless. Upstairs, a massive loft with a full wet bar creates an incredible second gathering space rarely found in today's homes. Whether it's game day, movie night, celebrations, or multigenerational living, this flexible space expands the home's possibilities. You'll also appreciate the engineered hardwood flooring that runs throughout nearly the entire second floor, an upgrade that's both beautiful and increasingly difficult to find. All five bedrooms are located upstairs, one of which is currently serving as a media room complete with projector, screen, and surround sound system that will convey with the home. Recent improvements provide peace of mind, including a NEW ROOF (2024), hurricane impact windows throughout (2022), 2 New HVAC Units (2025/2026), fresh interior paint, crown molding, chair rail detailing, water softener, and more. Step outside to enjoy Florida living year-round with an oversized screened lanai, outdoor kitchen, custom waterfall feature, professional landscaping, and a fully fenced backyard designed for relaxation and entertaining. Completing the home is a 4-car tandem garage featuring epoxy flooring and custom California Closet storage systems for exceptional organization. Conveniently located approximately one mile from A-rated Riverview High School and just minutes from I-75, US-301, St. Joseph's Hospital South, Riverview Regional, MacDill AFB, and Downtown Tampa, this home delivers the space, upgrades, and lifestyle that are becoming increasingly difficult to find. Luxury, flexibility, and room to grow all without the yearly expense of CDD fees.
Location
State FL
County Hillsborough
Community Estuary Ph 5
Area 33569 - Riverview
Zoning PD
Rooms
Other Rooms Attic, Bonus Room, Den/Library/Office, Formal Dining Room Separate, Great Room, Inside Utility, Loft, Media Room, Storage Rooms
Interior
Interior Features Built-in Features, Ceiling Fans(s), Chair Rail, Crown Molding, Eat-in Kitchen, Kitchen/Family Room Combo, Open Floorplan, PrimaryBedroom Upstairs, Solid Wood Cabinets, Stone Counters, Thermostat, Tray Ceiling(s), Walk-In Closet(s), Wet Bar, Window Treatments
Heating Central
Cooling Central Air
Flooring Carpet, Hardwood, Tile
Furnishings Unfurnished
Fireplace false
Appliance Bar Fridge, Built-In Oven, Cooktop, Dishwasher, Disposal, Dryer, Electric Water Heater, Microwave, Refrigerator, Washer, Water Softener
Laundry Inside, Laundry Room, Upper Level
Exterior
Exterior Feature Lighting, Outdoor Kitchen, Rain Gutters, Sidewalk
Parking Features Driveway, Garage Door Opener, Oversized, Tandem
Garage Spaces 4.0
Fence Vinyl
Community Features Deed Restrictions, Park, Sidewalks, Street Lights
Utilities Available Cable Connected, Electricity Connected, Phone Available, Sewer Connected, Water Connected
Amenities Available Fence Restrictions, Park
View Y/N No
Water Access No
Roof Type Shingle
Porch Covered, Front Porch, Patio, Screened
Attached Garage true
Exposure North
Garage true
Private Pool No
Building
Lot Description Sidewalk, Paved
Story 2
Entry Level Two
Foundation Slab
Lot Size Range 0 to less than 1/4
Sewer Public Sewer
Water Public
Architectural Style Contemporary
Structure Type Block,Stucco
New Construction false
Construction Status Completed
Schools
Elementary Schools Warren Hope Dawson Elementary
Middle Schools Rodgers-Hb
High Schools Riverview-Hb
Others
Pets Allowed Yes
HOA Fee Include Maintenance Grounds
Senior Community No
Ownership Fee Simple
Monthly Total Fees $61
Acceptable Financing Cash, Conventional, FHA, VA Loan
Membership Fee Required Required
Listing Terms Cash, Conventional, FHA, VA Loan
Num of Pet 3
Special Listing Condition None
Read Less
Want to know what your home might be worth? Contact us for a FREE valuation!

Our team is ready to help you sell your home for the highest possible price ASAP

© 2026 My Florida Regional MLS DBA Stellar MLS. All Rights Reserved.
Bought with Andrea Cummins LPT REALTY, LLC
Nearby Locations